Small Living Room Furniture: Layouts That Actually Work
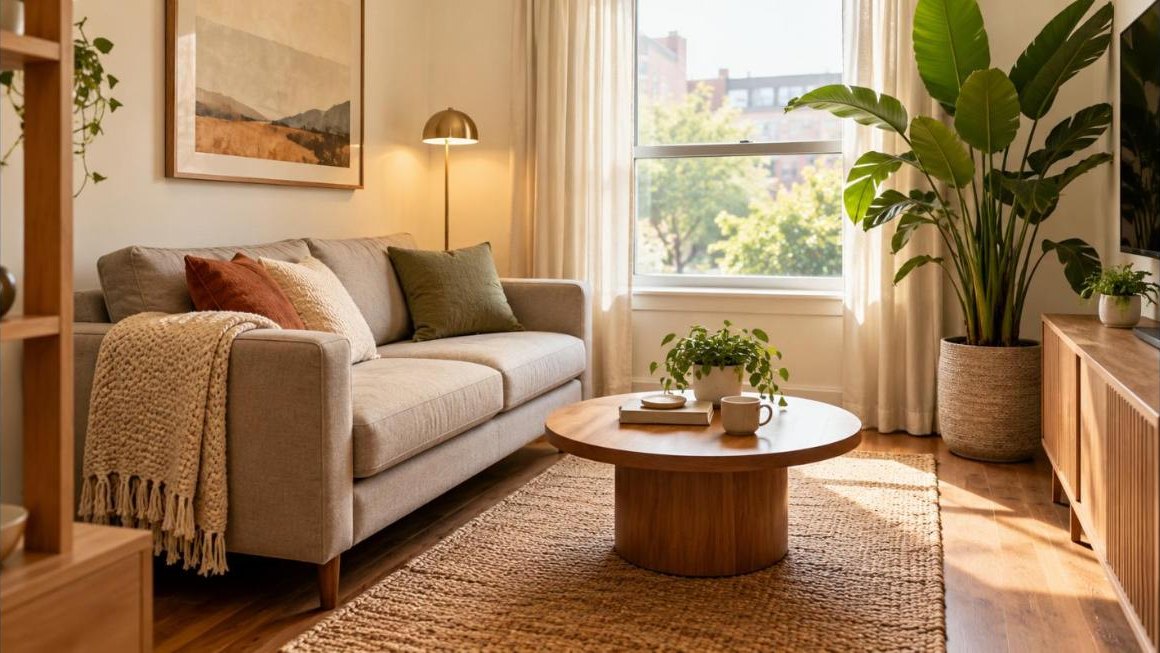
A small living room is not a design problem to be solved with clever storage. It is a circulation problem. Once people can move through the room without turning sideways, almost any furniture choice works. Once they cannot, no amount of mirrors will fix it.
Start with the routes
Draw the room and mark every door, including the route from the entry to the other doors. Those routes need 30 inches where possible and never less than 24. Whatever floor is left over after the routes is your furniture budget. Most people furnish first and discover the routes afterwards, which is why small rooms end up with a sofa you have to squeeze past.
Five layouts that work
One wall plus a float. Put the sofa against the longest unbroken wall, a slim console or shelving on the wall opposite, and one armchair floating at an angle in a corner. This is the most reliable layout for a narrow rectangular room.
The L against two walls. A compact chaise sectional tucked into a corner uses the two least useful walls and leaves the whole centre of the room open. The chaise should be on the side away from the main doorway.
Two facing loveseats. In a square room, two 60 inch loveseats facing each other across a small table seat four comfortably and read as deliberate rather than cramped. It also gives you two pieces you can move separately later.
Sofa floating with a console behind. In an open-plan space, pulling the sofa 12 inches off the wall and placing a narrow console behind it defines the living area without a partition, and the console absorbs the lamp, the charging cables and the clutter.
The corner conversation. A small sofa and two light chairs arranged around a corner, with the television mounted high on the wall rather than sitting on a unit, frees the entire opposite side of the room.
Proportions that make a room feel larger
- Exposed legs. Seeing floor under the furniture is the single most effective visual trick. A skirted sofa reads as a solid block; the same sofa on four-inch tapered legs reads as lighter.
- Low backs. Keep sofa and chair backs under 33 inches so the eye travels across the room rather than stopping.
- Slim arms. Track arms and English roll arms with narrow profiles give you four to eight more inches of usable seat on the same footprint than a heavy rolled arm.
- Fewer, larger pieces. Three well-sized pieces beat six small ones. Clutter at furniture scale is what makes a room feel tight.
- One tall element. A single full-height bookcase or a tall plant draws the eye up and makes the ceiling feel higher.
The pieces that earn their space
A storage ottoman works as a coffee table, extra seating and a blanket box. Choose one with a hard lid or buy a tray.
Nesting tables give you one surface most of the time and three when guests arrive.
A narrow console at 10 to 14 inches deep fits behind a sofa or along a wall where a normal table would not.
Wall-mounted shelving takes storage off the floor entirely. Floor space is the scarce resource; wall space usually is not.
Armless chairs or stools that tuck fully under a table or console disappear when not in use.
What to skip
Recliners need 12 to 18 inches of clearance behind and a wide footprint; in a small room they consume a quarter of the floor for one person. Oversized coffee tables force the walkway down to nothing. Floor lamps with wide tripod bases are trip hazards in tight spaces, and wall sconces or clamp lamps do the same job. Heavy curtains that stack over the window glass make a small window smaller; mount the rod wide and high so the fabric sits on the wall instead.
Colour, light and the mirror question
Light walls make a room feel more open, but a small room painted a deep colour and lit well can feel intimate rather than cramped, and it hides the boundaries. The failure mode is a mid-tone beige, which does neither.
Mirrors help when they reflect a window or a view, and do nothing when they reflect a blank wall. One large mirror opposite the main light source is worth more than three small ones.
Finally, layer the lighting. A single ceiling fixture flattens a room and makes it feel like a corridor. Three sources at different heights, even if two are small, make the same space feel considered.
A sensible order of operations
Measure, mark the routes, choose the largest seating piece that leaves the routes intact, then add a single surface, then lighting, then storage, and only then decoration. Rooms that feel wrong usually had that order reversed.

Written by gautam995576@gmail.com
Furniture buying editor focused on practical room planning, material checks, and clear decision guidance.
Related furniture guides
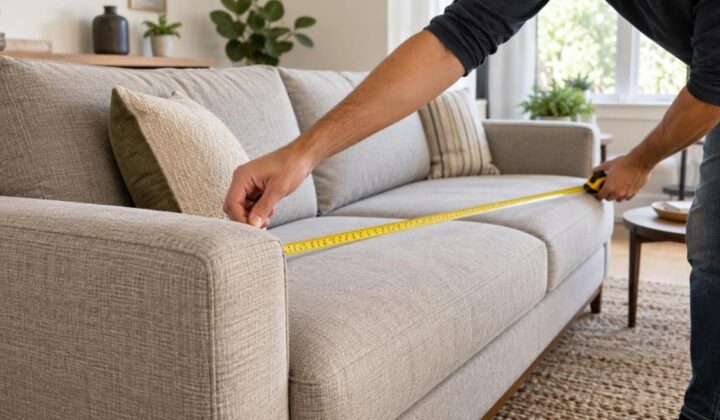
Sofa Dimensions Guide: Measuring Properly Before You Buy
Every measurement that matters: overall size, seat height and depth, arm height, diagonal depth for doorways, and the clearances a room needs…
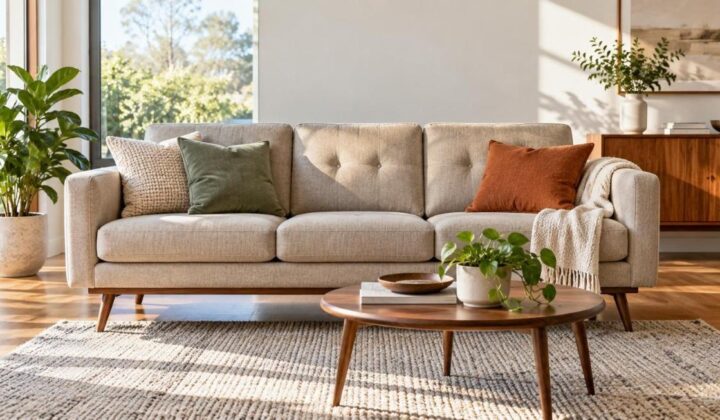
Good Sofas Under $1000: What You Can Reasonably Expect
What a budget actually buys at this price, which corners get cut, the specifications that separate a three-year sofa from a ten-year…
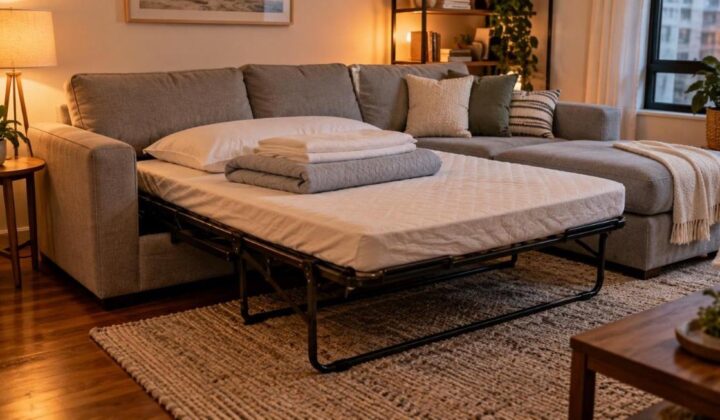
Sleeper Sofas and Futons: An Honest Comfort Comparison
Pull-out sleeper, click-clack futon or a daybed? A frank look at how each one sleeps, how each one sits, what they cost…