Sofa Dimensions Guide: Measuring Properly Before You Buy
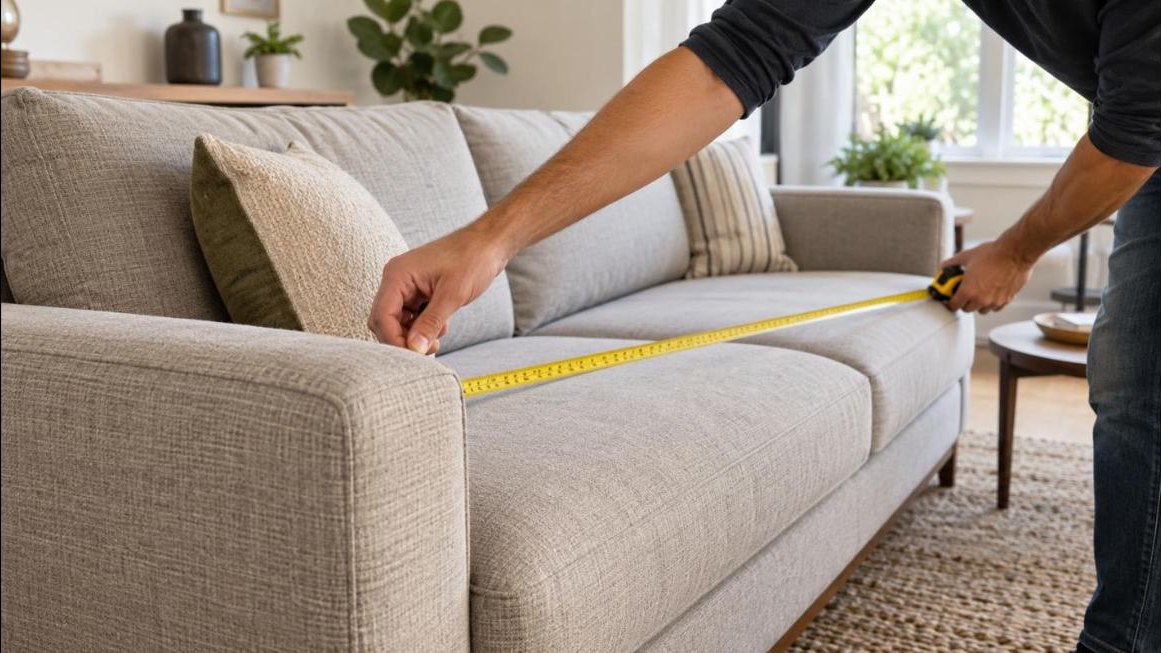
The most common reason a sofa gets returned is not comfort or colour. It is that it does not fit, either through the door or in the room. Both problems are entirely avoidable with twenty minutes and a tape measure.
The measurements on the spec sheet
Overall width is measured from the outside of one arm to the outside of the other. Overall depth runs from the front of the seat cushion to the back of the frame, including any back cushion overhang. Overall height is floor to the top of the back.
These three tell you whether it fits the wall. They tell you almost nothing about whether it will be comfortable.
The measurements that decide comfort
Seat height is floor to the top of the uncompressed seat cushion, typically 17 to 19 inches. Shorter people and anyone with knee trouble want 18 to 19 inches, because low seats are hard to rise from. Tall people often prefer 19 to 20 inches. Below 16 inches you are getting a lounge sofa.
Seat depth is the front edge of the seat to the face of the back cushion, usually 21 to 27 inches. The rule of thumb: if your back touches the back cushion while your feet sit flat on the floor, the depth suits you. A deep 26 inch seat is wonderful for lounging and uncomfortable for anyone under about 5 foot 5 who wants to sit upright.
Seat width is the usable cushion area between the arms. Divide by the number of people you want seated. Under 20 inches per person is tight, 22 to 24 inches is comfortable.
Arm height matters for napping and for side tables. A 24 to 26 inch arm works as a headrest and pairs with a standard end table. A low track arm around 18 to 20 inches looks modern but gives no head support.
Back height determines lumbar and neck support. Under 32 inches is a low-back sofa and will not support your head. Over 38 inches is a high-back that supports the neck but visually dominates and can block a window.
Diagonal depth: the one everyone forgets
A sofa rarely goes through a doorway upright. It goes diagonally, and the limiting number is the diagonal depth, not the stated depth.
To find it, stand the sofa on end in your mind, or on paper. Place a straight edge from the highest point of the back frame to the front bottom edge of the frame. Measure the perpendicular distance from that line to the deepest point of the back leg. That figure is the diagonal depth. It is typically three to six inches less than the overall depth, which is often exactly the margin you need.
Good manufacturers publish it. If yours does not, ask customer service and get the answer in writing before ordering.
Measuring the delivery path
Walk the route the sofa will take and record, at every point: door width with the door removed from its hinges, door height, hallway width, the width at any turn, the landing size and ceiling height on stairs, and the lift car dimensions including diagonal.
At a 90 degree turn in a hallway, the constraint is not the hallway width alone but the combination of both widths and the sofa length. A long rigid sofa in a narrow corridor with a turn will not go, however wide the doors are. This is the single most common delivery failure in flats.
If the path is marginal, look for sofas with removable legs, removable backs, or modular construction. Several brands now build specifically for difficult access.
Clearances inside the room
- Walkway behind or beside the sofa: 30 to 36 inches for a main route, 24 inches minimum for a secondary one.
- Sofa to coffee table: 14 to 18 inches. Less and you cannot get past; more and you cannot reach your cup.
- Coffee table height: within two inches of the seat height, ideally level or slightly lower.
- Sofa to television: for a comfortable viewing angle, roughly 1.5 to 2.5 times the screen diagonal.
- Sofa to wall: leave 2 to 4 inches even when it looks flush, so back cushions are not crushed.
- Rug: at least the front legs of the sofa should sit on it, which usually means a rug at least as wide as the sofa plus 12 inches each side.
Scale and proportion
A sofa should occupy roughly two-thirds to three-quarters of the wall it sits against. Much less and it looks lost; much more and the room feels crowded. In a room under 12 feet wide, keep the sofa under 84 inches and choose a model with exposed legs, because visible floor underneath makes a room read larger. In a room with a low ceiling, keep the back height under 34 inches.
Tape it out
Mark the full footprint on the floor with painter tape, including the depth of the back cushions. Then add boxes at the right height, or stack books, to approximate the arms and the back. Walk around it. Open the doors it sits near. Sit on a dining chair placed where the seat will be and look at the television. Twenty minutes of this will catch almost every problem that a spec sheet hides.

Written by gautam995576@gmail.com
Furniture buying editor focused on practical room planning, material checks, and clear decision guidance.
Related furniture guides
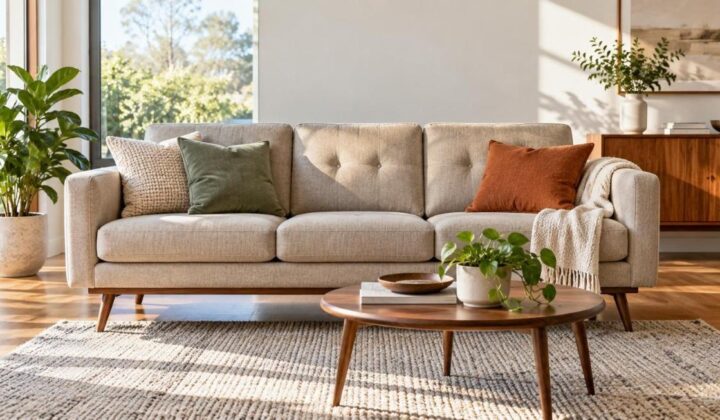
Good Sofas Under $1000: What You Can Reasonably Expect
What a budget actually buys at this price, which corners get cut, the specifications that separate a three-year sofa from a ten-year…

Sofa Fabric Guide: Materials That Survive Real Life
Performance polyester, linen, velvet, chenille, leather and bouclé compared on durability, cleanability, pet resistance and how each one ages.
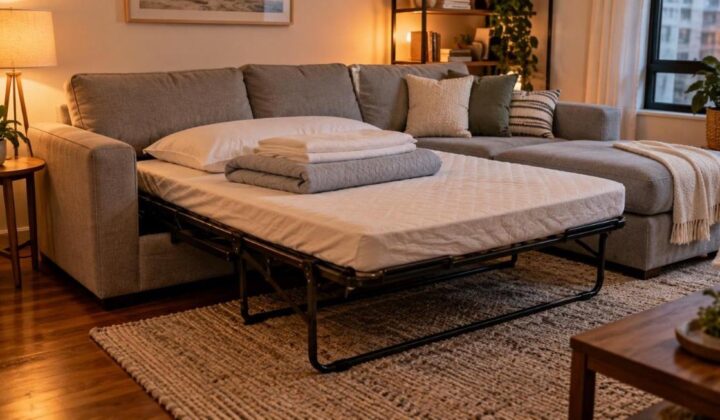
Sleeper Sofas and Futons: An Honest Comfort Comparison
Pull-out sleeper, click-clack futon or a daybed? A frank look at how each one sleeps, how each one sits, what they cost…